Crafting Balance, Depth, and Visual Stability
The first step in designing the landscape lighting for this modern estate was understanding which areas of the landscape would be viewed from inside the residence. Each window presents a different perspective, and nearly all of them offer a breathtaking view. With that in mind, the lighting design for this property presented virtually unlimited possibilities.
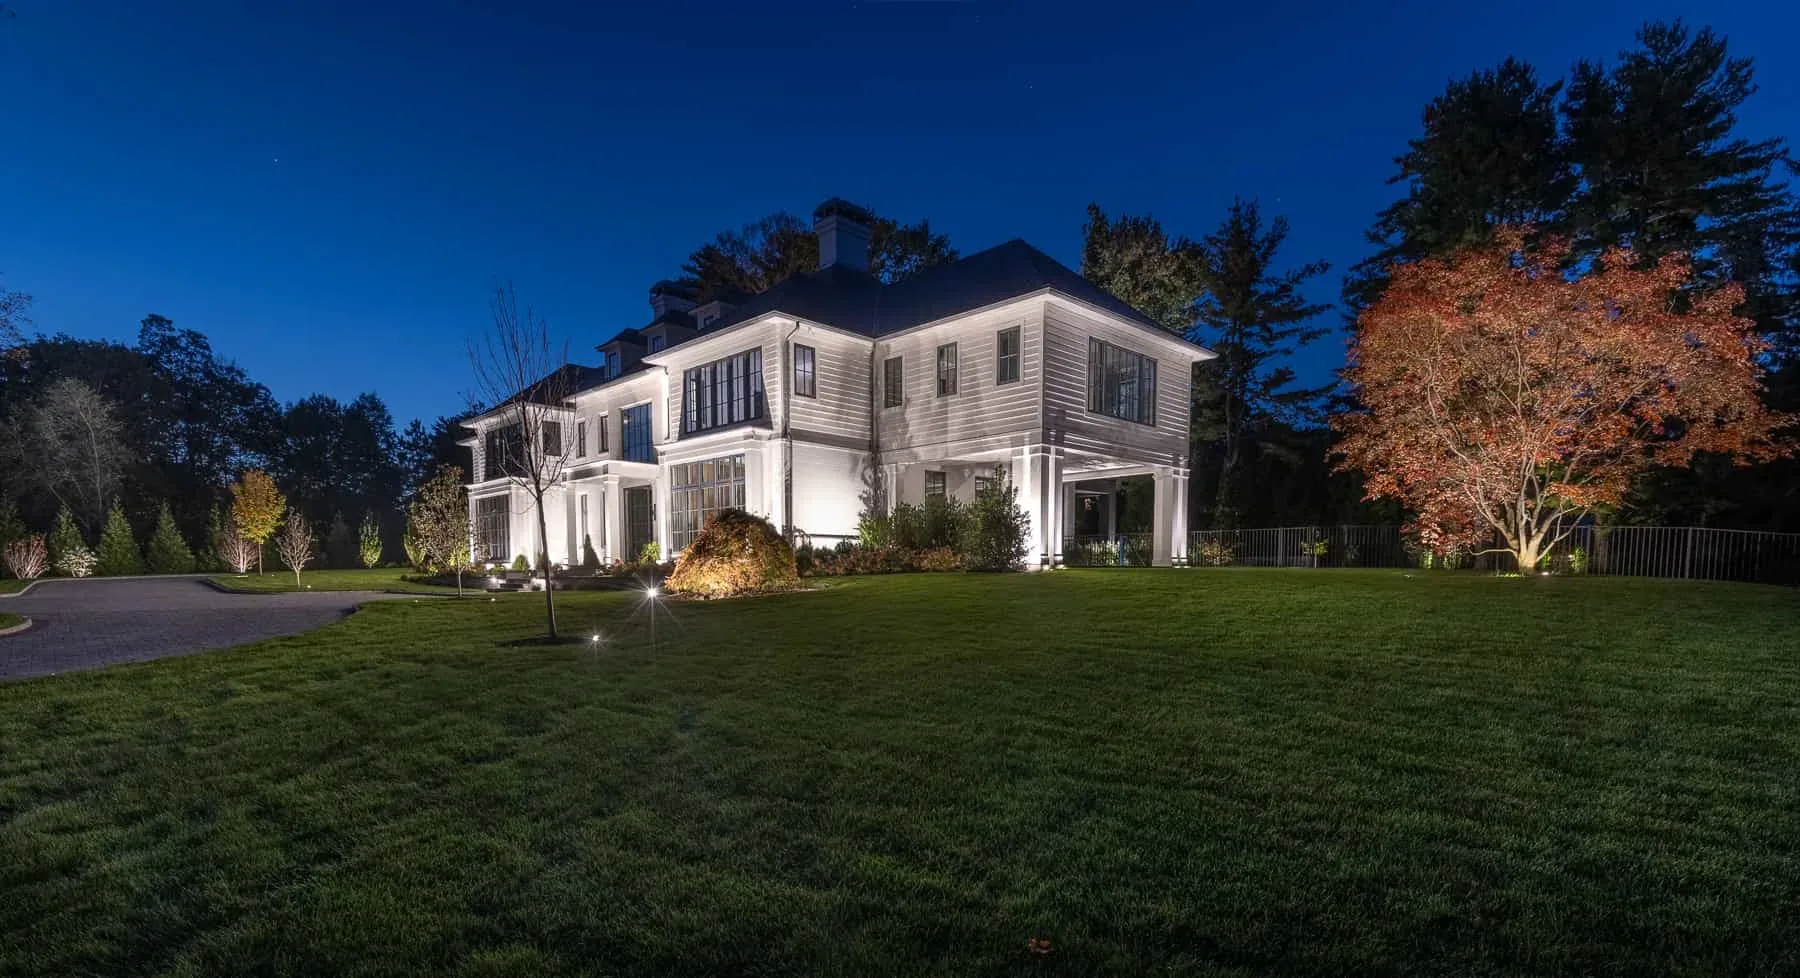
To create an effective residential lighting composition, I relied on using a greater number of fixtures at lower wattages. This approach allows the light to remain controlled, layered, and balanced throughout the property. Throughout the design process, I asked critical questions: How will the property present itself to the homeowners and arriving guests? How will they approach the estate, and which paths will they naturally take?
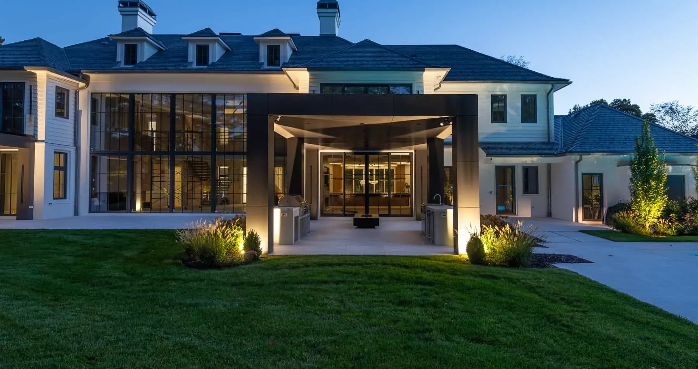
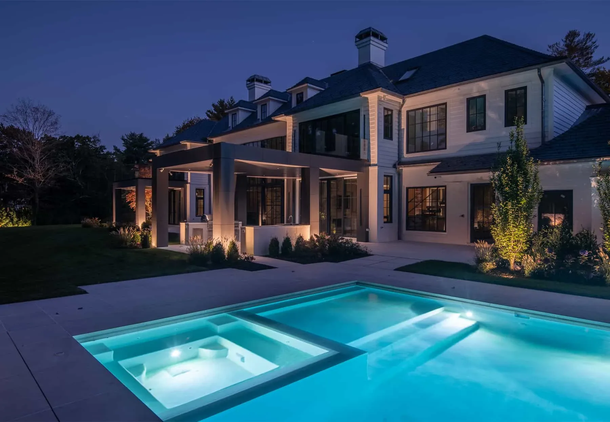
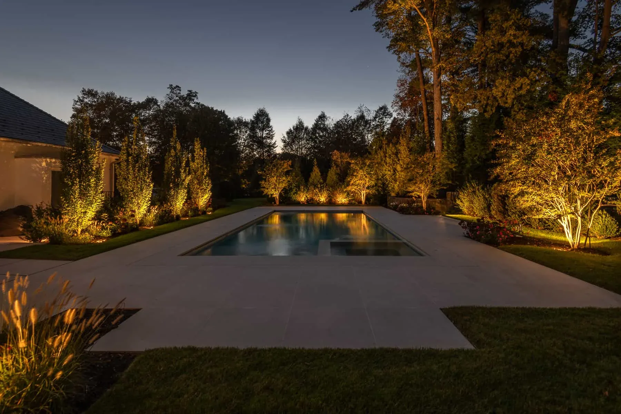
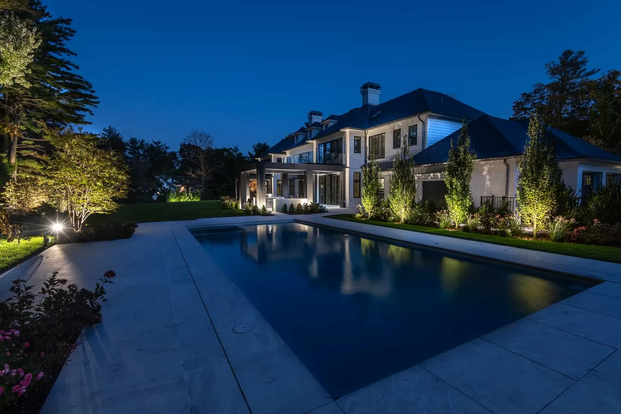
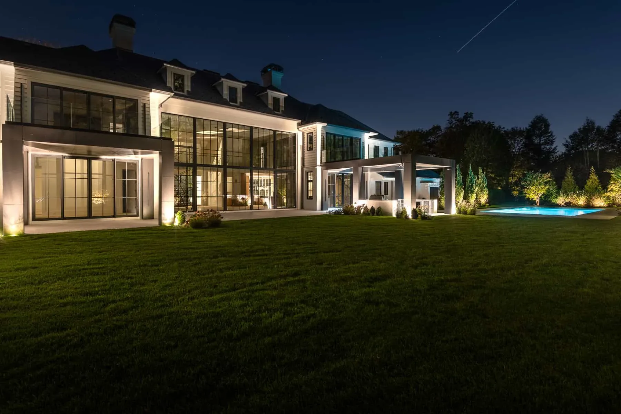
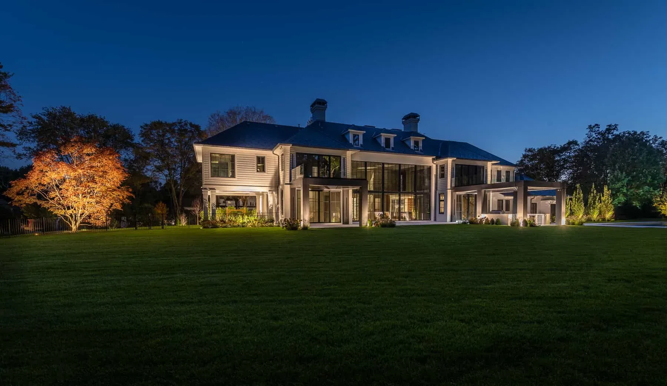
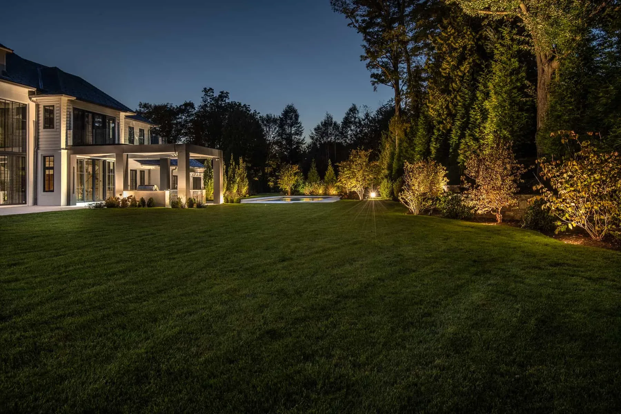
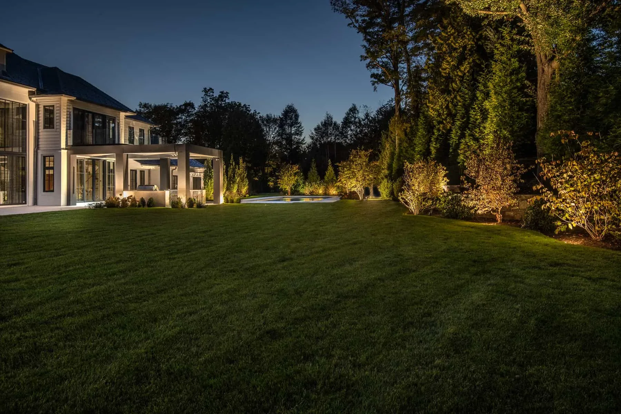
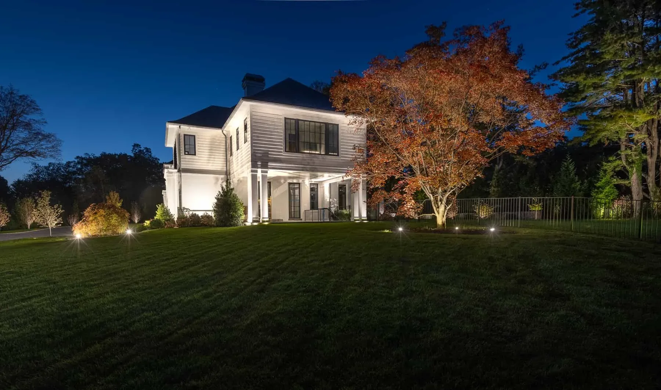
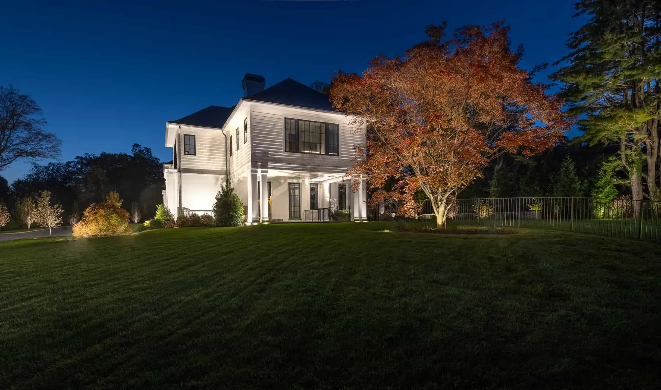
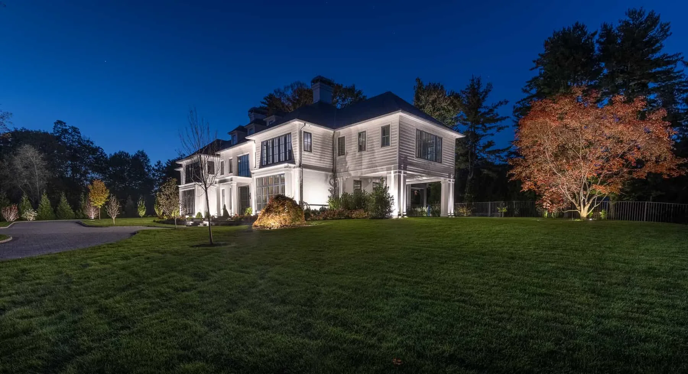
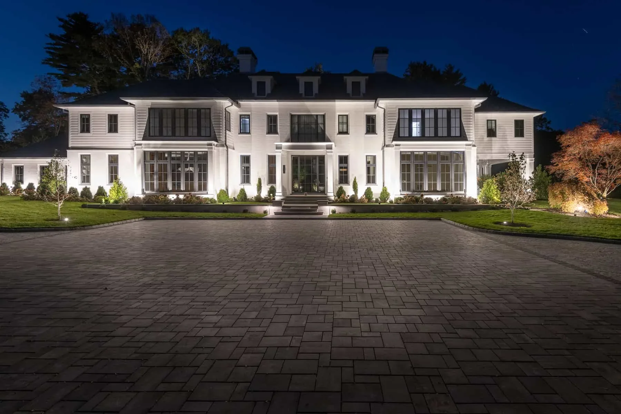
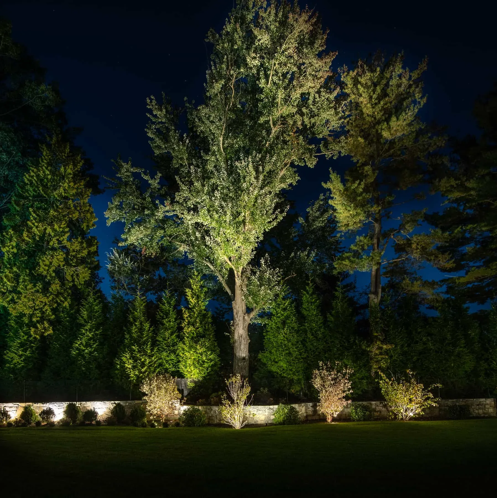
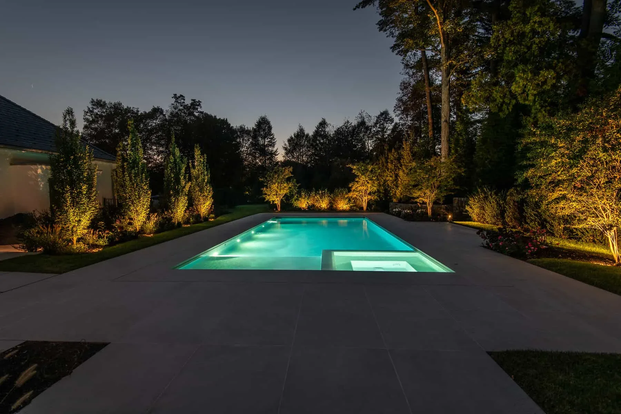
Given the scale of the property, it was also important to establish clear visual destinations. This included revealing the character and texture of a large tree in the distance by combining uplighting and downlighting techniques. As shown in the images, the architecture of the home is revealed through uplighting, while trees positioned both in front of and behind the house are also illuminated. This balance ensures the overall lighting scene remains visually stable, with no single element overpowering the others.
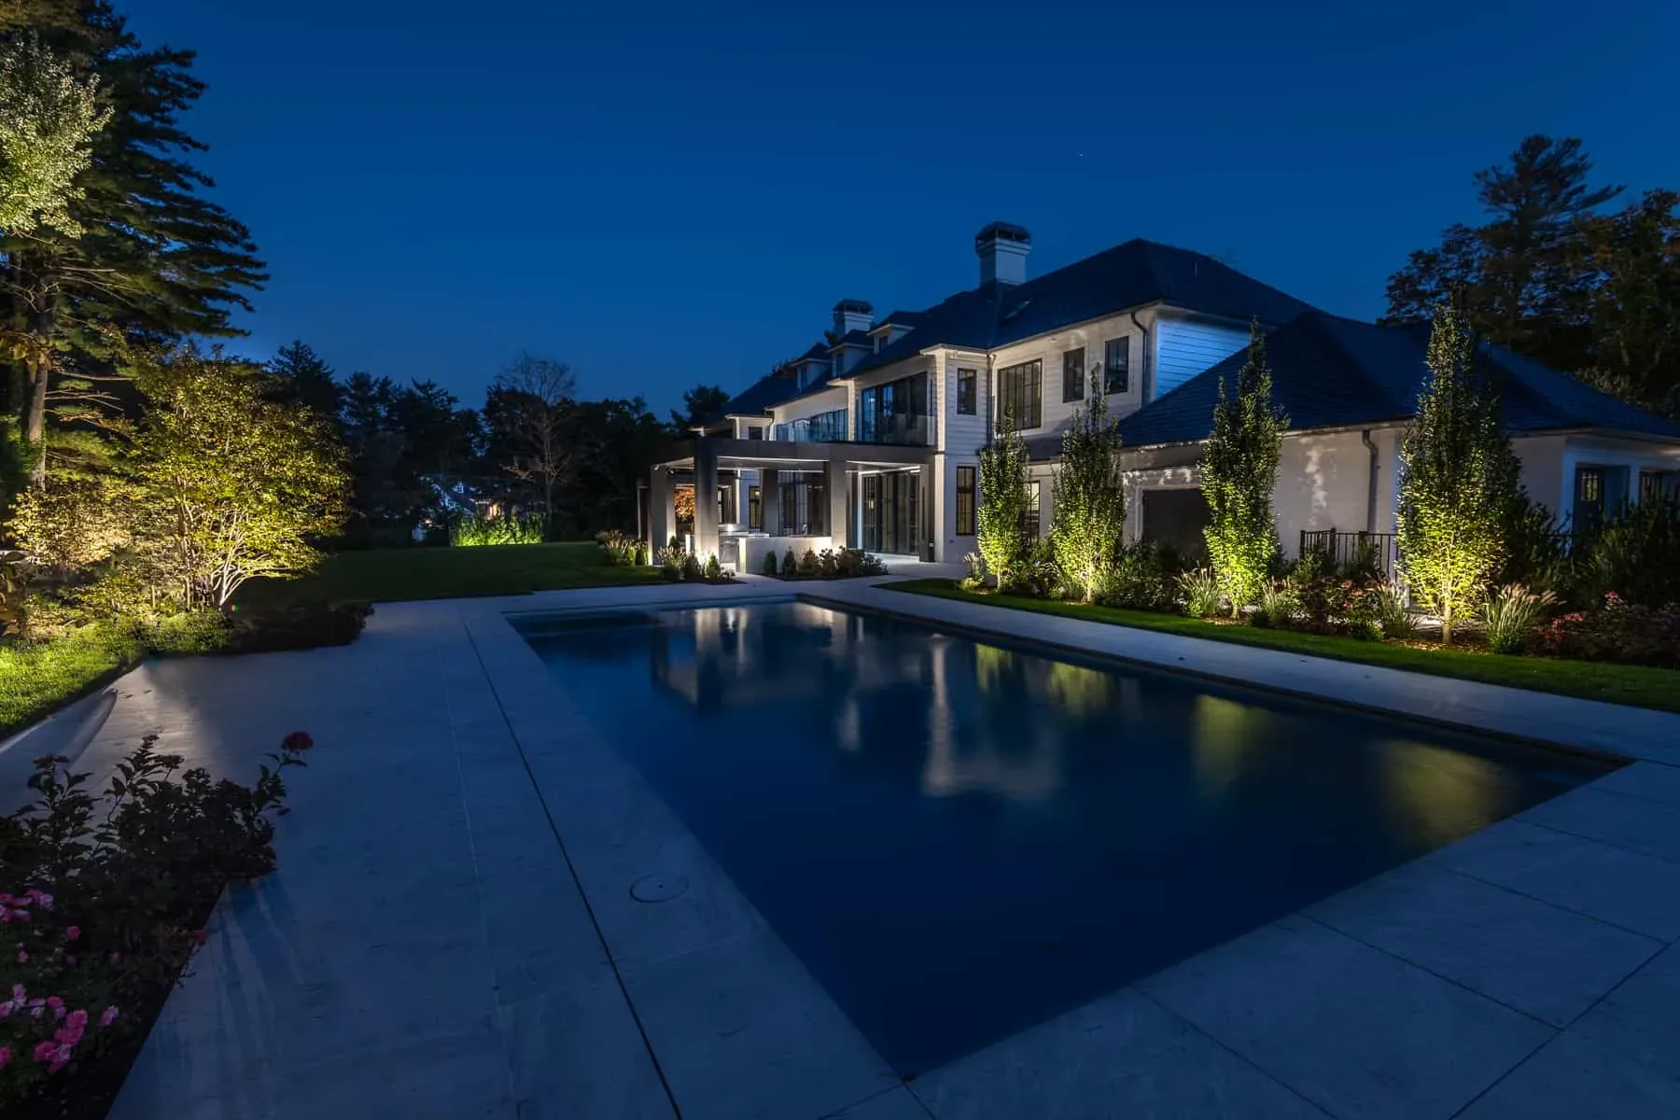
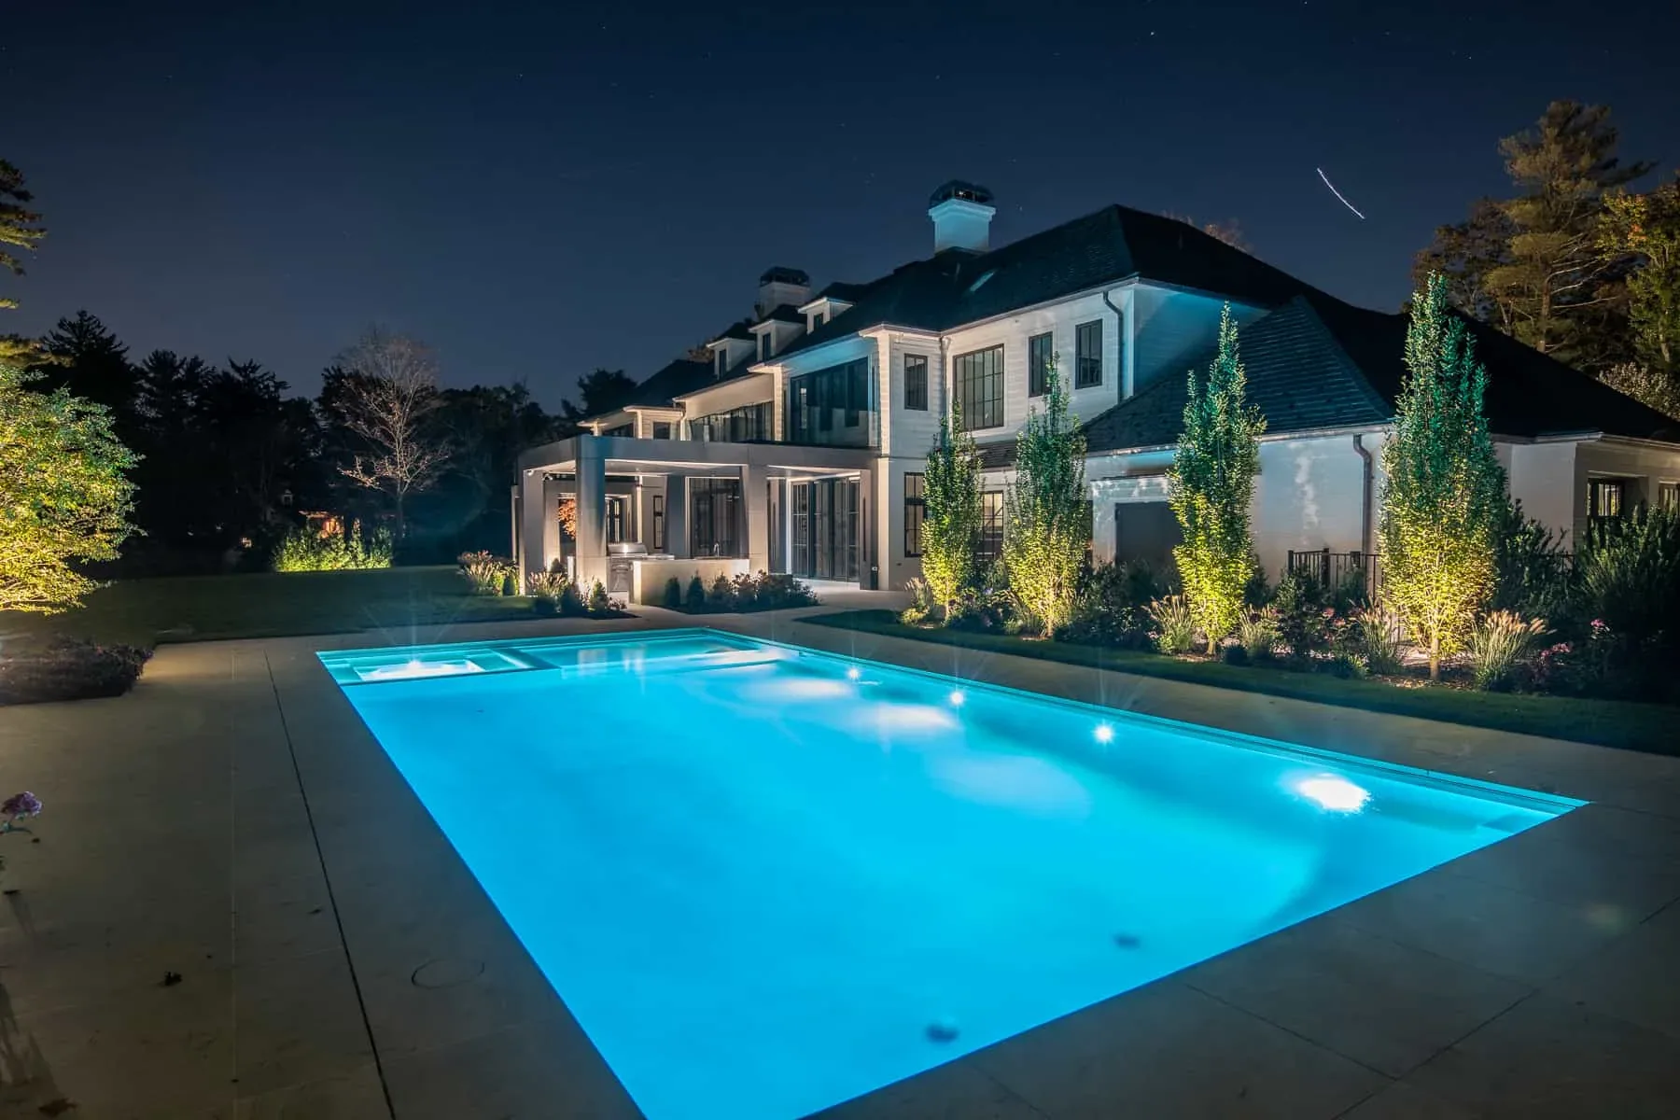
Path lights were installed along the front walkway and the rear pool patio to create safe and intuitive passage from one outdoor living space to another. Path lighting is intentionally soft and subtle, especially when paired with vertical lighting on adjacent plant material, which naturally contributes light spill onto the walking surface.
In the rear yard, uplighting and downlighting were combined on the surrounding plant material to frame the pool and define this outdoor living area. To achieve a vibrant and natural appearance for each plant, it was essential to understand how the material absorbs light. From there, visual cohesion could be carefully crafted out of darkness—connecting the various living spaces throughout the property into a unified nighttime experience.
All Project Photos